Basement water damage is probably among the most common problems that affect more than just the walls.
It can extend to flooring and storage units, and make the basement less functional if left unchecked.
Taking time to pick the right waterproofing method can keep your home safe and save money used for repairs.
While this depends on your home’s specific conditions and not what is the cheapest or most common option. Below are five factors that should shape your decision.
Identify Where the Water is Coming From
You need to know where and how much water is getting into the basement before you start any waterproofing project.
Treating the basement without closing the source invites the same problem every rainy season.
Water commonly enters through foundation wall cracks, the joint where the floor meets the wall, and through floor seepage.
However, the real source is mostly outside. Poor water flow pushes surface water toward the house instead of away from it.
Blocked gutters flood the roofline and saturate the soil against the wall. Downspouts that discharge too close to the foundation also make the water hard to control.
Looking for signs of water damage can provide useful hints.
Water appearing hours after raining points to surface drainage issues.
Seepage during dry weather mostly indicates hydrostatic pressure or a rising water table.
Tracing the pattern and location of the water source before selecting a solution always gives reliable results.
Check the Condition of Your Foundation
The condition of your foundation directly affects which waterproofing system will actually work.
A method that suits a poured concrete wall may not work well on a block of foundation with decaying mortar or clear signs of movement.
The best thing to do is walk around and look for cracks or areas with weakening mortar joints.
A white mineral residue on a wall is a sign that water has been moving through it repeatedly.
Vertical hairlines in concrete are also common during curing and are not that serious.
Meanwhile, horizontal cracks at mid-wall height can indicate soil or water pressure pushing inward and need professional attention.
Any crack wider than a quarter-inch or that appears to be growing needs keen examination before waterproofing begins. No waterproofing system should be used to hide a structural problem.
Choose Between Interior or Exterior Waterproofing
Interior waterproofing controls water after it has entered or is about to enter the area.
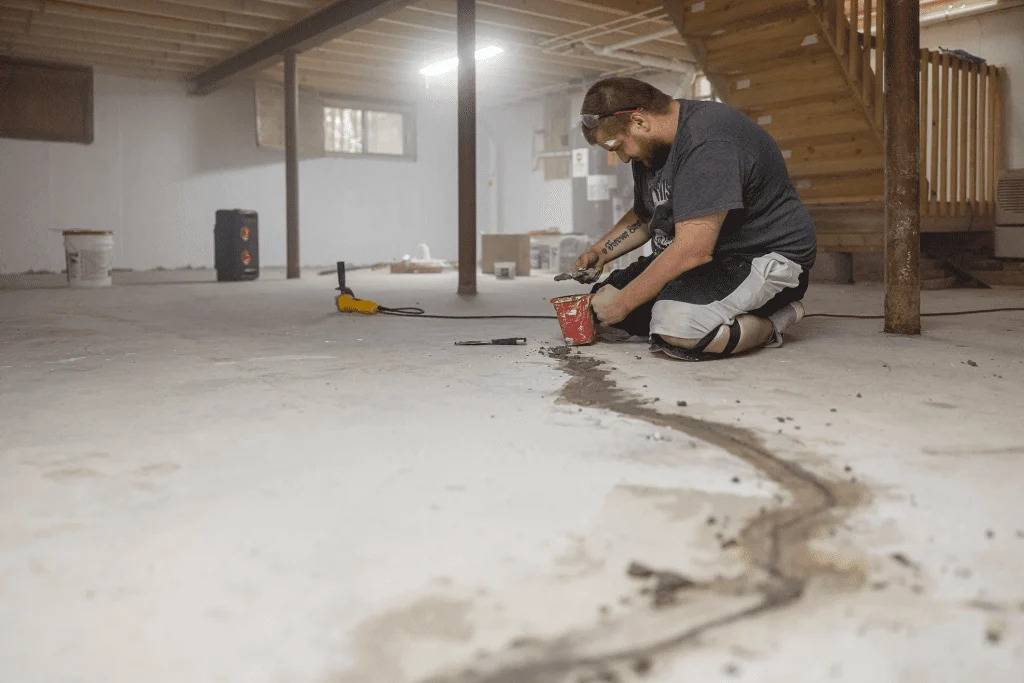
Common approaches include installing perimeter drainage channels under the floor slab or sump pump systems. Applying sealants to walls and floors can also prevent water entry.
These methods are less disruptive and less expensive than full outer work.
Exterior waterproofing addresses water before it reaches the foundation.
This is typically done through excavation, waterproof membranes on the outside of the standing walls, and footing-level drainage improvements.
The process is best for situations where persistent outside pressure is the main issue.
Factors like water source, structure type, and soil conditions all affect which method fits the area.
Working with a team experienced in basement waterproofing Minnesota also lets you know how freeze-thaw cycles and clay-heavy soils affect your decisions.
Always conduct a review specific to your home to ensure the method gives the best results.
Match the System to How You Use the Basement
Waterproofing needs differ based on how you use the area.
An incomplete space that acts as storage only has different moisture tolerances than a finished room with drywall, flooring, and insulation.
Water trapped between a concrete wall and drywall has nowhere to flow in a finished basement. Instead, it sits there and causes mold growth.
This can damage framing before you see any visible signs.
According to home inspection data, around 60% of US homes have wet basements, and about 38% of those with moisture problems develop mold or fungus growth.
Finishing a basement before fixing moisture issues is a costly error that mostly requires tearing out new finishes to correct.
When planning to renovate, include waterproofing in the initial project and not after installing drywall and flooring.
A finished living space needs more thorough water control than what suits a storage area. Planning both together saves significant time and money.
Look Beyond the Waterproofing System
Waterproofing is one part of a broader water management strategy.
Even a well-installed interior system can be overwhelmed if excess water is continuously directed against the foundation from outside.
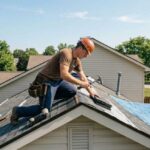
Gutters are the first line of defense. When clogged or undersized, roof runoff weakens the soil directly around the foundation.
Downspouts should discharge at least four to six feet from the foundation, and ideally further. Soil grading is equally important.
Per standard building guidelines, soil around the home should slope away from the foundation to prevent pooling at the base of the walls.
French drains and permeable surfaces can also lower the pressure of water flow.
Walk around the building after heavy rain and note where water stands and where it moves toward the house.
Fix these problems early to reduce the lasting impact on any waterproofing system you can install.
Endnote
Selecting the right basement waterproofing system starts with understanding your home’s specific conditions.
The five factors covered here work together to guide you toward a solution that fits your home.
Seeking professional evaluation also ensures your space gets the right mix of techniques for long-term water management.